Last reviewed October 2026
Pool enclosure styles are named for the shape of the roof: mansard, dome, gable, hip and flat. Across Tampa Bay, FL you will see all five, with the mansard as the lower-cost baseline and the gable and dome as the taller, pricier options. The walls are much the same on all of them: aluminum posts, a chair rail and screen panels. What changes is the height over the water, the price per square foot, how the cage sits against the house, and whether your HOA will approve it at all.
Pool enclosure styles compared
The mansard is the baseline; dome and gable roofs usually cost more. We found published price differences only for mansard versus gable and for curved or peaked roofs versus flat ones, so the table leaves the other cells blank rather than guessing.
| Style | Roof shape | Look and feel | Published price difference |
|---|---|---|---|
| Mansard | Sloped sides on all four edges rising to a flat or low center | Low, tidy profile that sits under most rooflines | About $6 to $10 per sq ft of covered area (Central FL) |
| Gable | Two sloped sides meeting at a center ridge, with triangular ends | Tall center, open feel, can match a gabled house | About $7 to $12 per sq ft; 10 to 20% more than a comparable mansard (Central FL) |
| Dome | Curved or segmented roof rising to a high center | The most height over the pool; a strong visual statement | 10 to 20% more than flat or curved shapes (HomeAdvisor, national) |
| Hip | Four sloped sides meeting at a ridge or point, no flat top | Echoes a hip-roofed house | No published figure found |
| Flat | Flat or nearly flat screen roof, sometimes slightly pitched | The plainest, lowest shape | Listed with curved shapes as the cheaper baseline (HomeAdvisor) |
Swipe the table sideways to see every column →
Prices: a Central Florida screen company's mansard vs gable guide (n/d) and HomeAdvisor pool enclosure cost guide (updated Jun 17, 2026), fetched 2026-10-13. No source gave separate per-sq-ft prices for hip, dome or flat screen roofs.
Each style in detail
Mansard
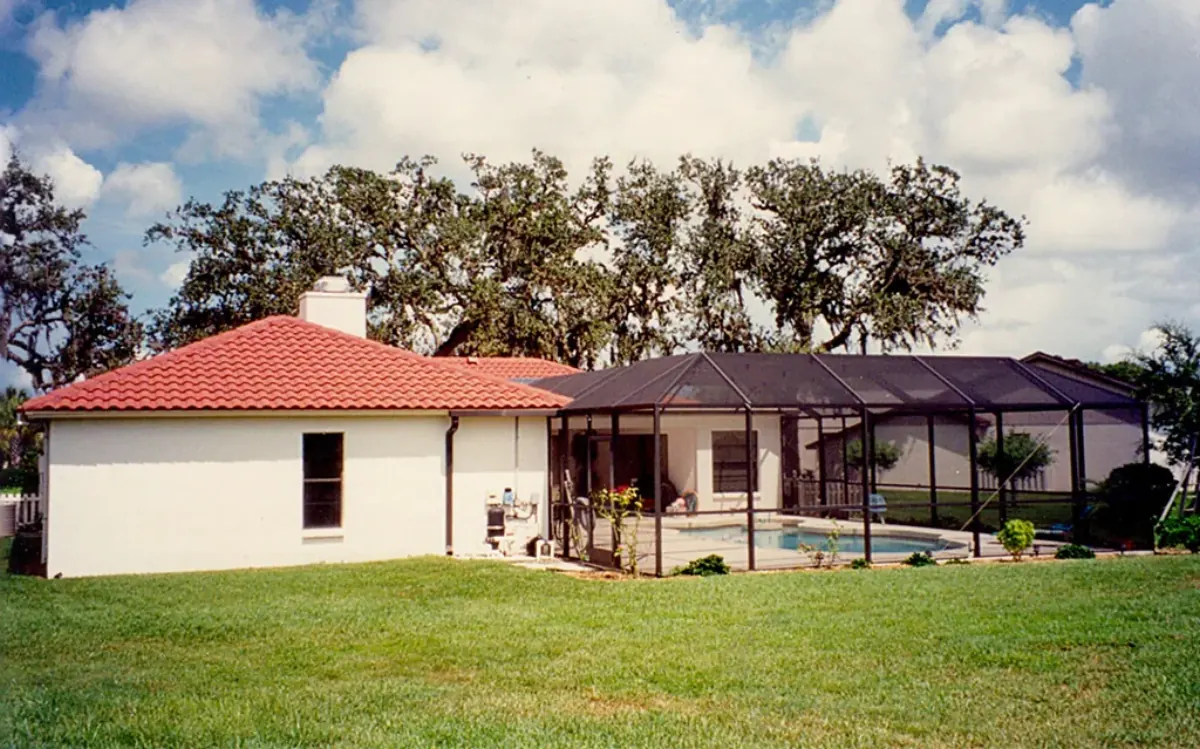
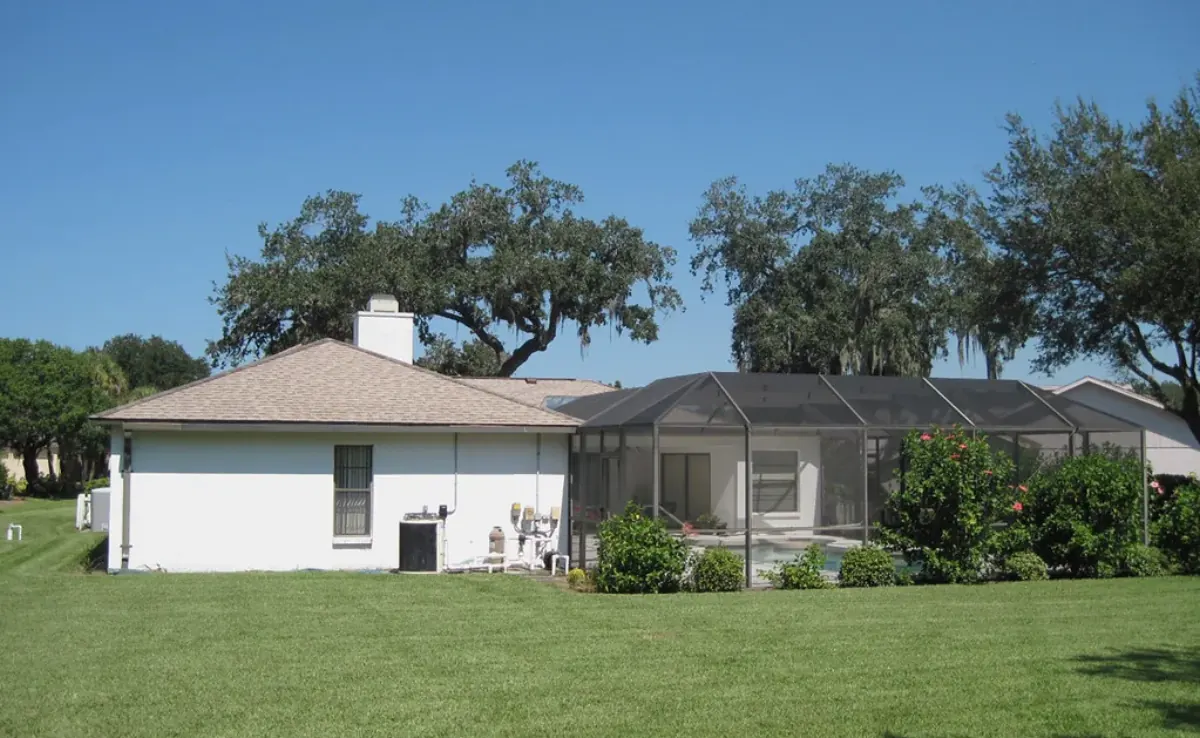
A mansard cage has sloped sides on all four edges and a flat or gently pitched top. It costs less than a gable per the Central Florida figures above, and its low profile makes it easier to keep under the height caps some Tampa Bay communities set.
Large mansards are also what a lot of rescreen pricing is built around. A Florida screen company prices a large or two-story mansard of 40 to 60 or more panels at $2,800 to $4,500 to rescreen.
Gable
A gable cage has two sloped roof planes meeting at a ridge, with a triangle of screen at each end. The center is much taller than a mansard, so the cage feels more open from inside and suits a deck with a tall palm, a diving area or a two-story house. That height and extra framing cost money: a Central Florida company puts gable cages at 10 to 20 percent more than a comparable mansard, or $1,000 to $2,000 more on a 1,000 square foot cage. The same company says both styles need new screen every 8 to 12 years.
Dome
A dome cage curves or steps up to a high center, giving the most headroom over the pool. It is the style for a large pool, a tall landscape feature or a house where the cage is the centerpiece of the yard. HomeAdvisor puts domed roofs among the shapes that cost 10 to 20 percent more than flat or curved ones. The trade-off in Tampa Bay is approval: a tall, curved cage is exactly what some HOA guidelines are written to stop.
Hip
A hip cage has four sloped sides that meet at a ridge or a single point, with no flat top. It looks like a mansard without the flat center, and it is often picked to repeat the lines of a hip-roofed house so the cage reads as part of the home. We found no published price difference for hip cages in Florida.
Flat
A flat cage has a flat or nearly flat screen roof, the plainest of the five shapes. HomeAdvisor groups flat roofs with the lower-cost shapes. It is not allowed everywhere: Seven Oaks in Wesley Chapel says flat roofs will not be allowed on screened enclosures.
HOA and city rules that decide the style
In much of Tampa Bay, your community's guidelines narrow the choice before price does. These published rules touch roof shape, height and placement:
| Community or city | Rule |
|---|---|
| Lakewood Ranch (Country Club and Edgewater villages) | Cages square or rectangular; tops of 100 sq ft or more must be mansard-type; no curved roofs; roof may not exceed the house; no part of the cage seen from the street from the front of the home |
| Seven Oaks, Wesley Chapel | No flat roofs; pool enclosures one story unless the design board approves; may not extend beyond the sides of the house |
| Twin Lakes of Brandon | Enclosure height limited to 80% of the house's roof peak; no aluminum roofs on screen enclosures or lanais |
| Meadow Pointe, Wesley Chapel | Screen enclosures may not exceed the height of the main building |
| Panther Trace II, Riverview | Aluminum pan roofs and insulated roofs permitted; pool cages required for all pools |
| FishHawk Ranch, Lithia | No enclosure forward of the rear corners of the home; written approval first |
| City of Sarasota | Pool cages cannot sit between the front facade and the street; corner lots have two fronts |
| Venetian Golf & River Club, Venice | Bronze aluminum cages with charcoal screens and bronze super gutters |
Swipe the table sideways to see every column →
From each community's published design standards (CEVA Homeowners Manual Mar 2022; Seven Oaks Nov 2022; Twin Lakes recorded amendment; Meadow Pointe 2023; Panther Trace II 2020; FishHawk ACC May 2026; Venetian GRC Aug 2020) and the City of Sarasota pool permit minimum requirements, fetched 2026-10-13. Rules change; confirm with your association and building department.
Setbacks limit the footprint too. Pasco County sets pool and screened pool enclosure setbacks at five feet from side and rear lines, and Westchase guidelines keep enclosures 5 feet from a rear setback line and 3 feet from a side line. The Tampa Bay pool enclosure permit guide covers each county's permit and engineering steps.
Style and the Florida wind code
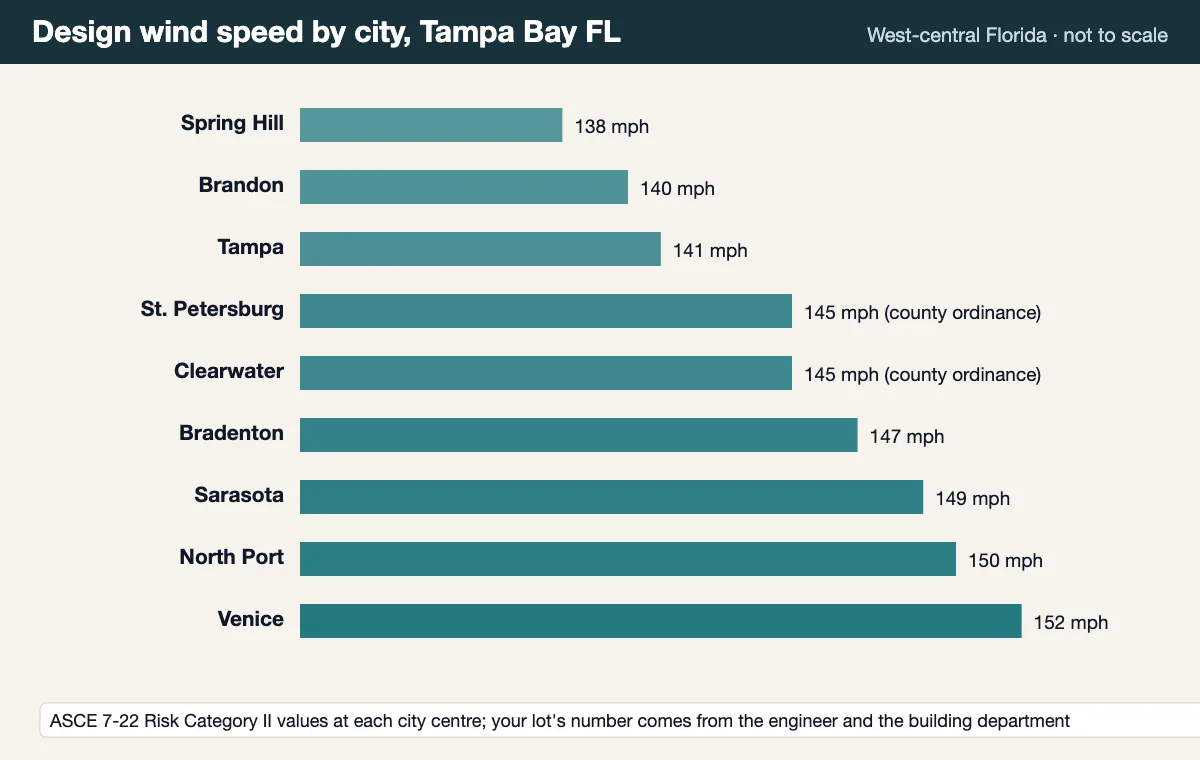
Every style can be engineered for Tampa Bay wind; the code sets the loads, not the shape. Florida Building Code Section 2002 requires screen enclosure members to be designed for wind from both directions using the pressures in Table 2002.4, which runs from 110 to 170 mph, and each primary member must carry a 300 pound load along any one foot. Aluminum members need an actual wall thickness of at least 0.040 inch.
Design speeds vary across the region. Pinellas County sets 145 mph for Risk Category II by local amendment, and ASCE 7-22 values run from about 138 mph in Wesley Chapel and Spring Hill to about 152 mph in Venice. Each cage is engineered for its own size and shape at that speed, so ask what your chosen style needs at your address. Confirm your site's design wind speed with your building department.
For how cages fared in Milton and Helene, read are pool cages hurricane proof.
How to choose a style
Start with your HOA rules, then the house, then the budget. In practice the decision runs in this order:
- Read your community's design standards for roof shape, height, color and placement.
- Look at your house: the cage should sit under or against the roofline without crowding windows or the eave.
- Decide how much height you want over the water, especially over a slide, spa or tall plants.
- Price the mansard first, then ask what the gable or dome adds for your size.
- Pick frame color to match your HOA list; bronze, white and black are the common options.
- Plan the super gutter where the cage meets the house. HomeGuide notes a super gutter or new footings adds about $1,500 to $2,500 or more.
Once the style is set, see pool enclosure installation for the build itself, the Tampa Bay pool cage cost guide for total prices, or pool cage replacement if an old cage is coming down. An existing cage you like is usually a pool cage rescreening job instead. Every town covered is listed on the service area page, and you can request a free quote.