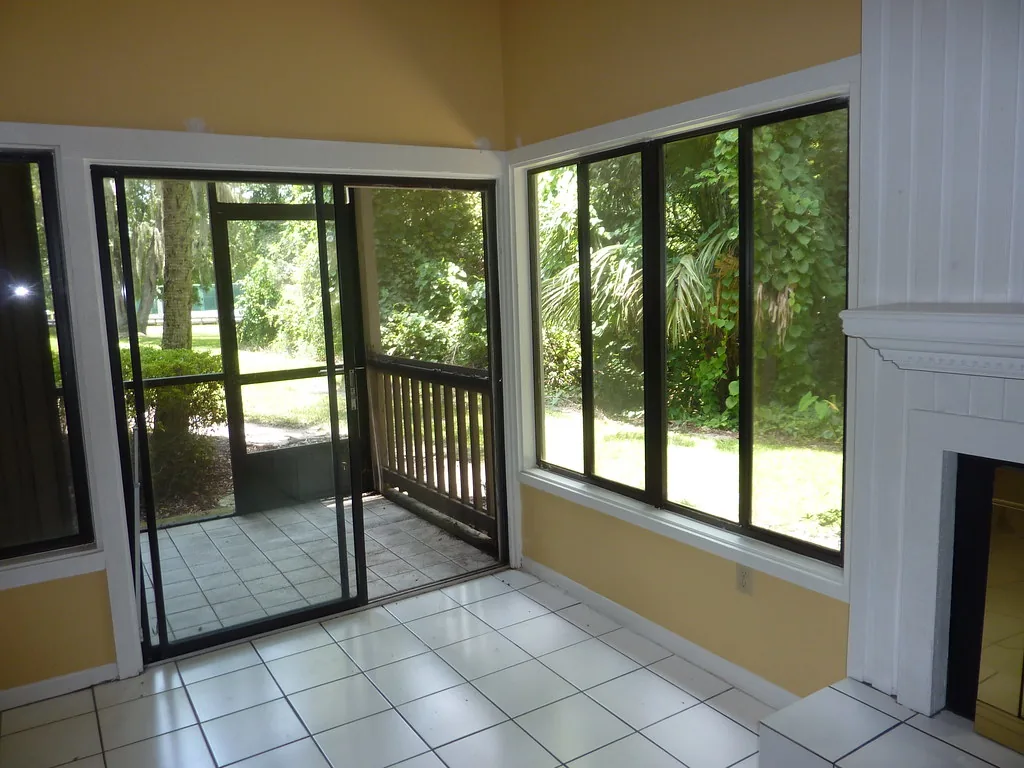
A patio screen enclosure turns an open slab or covered patio into a room you can use all year, and in Tampa Bay it typically costs $4,000 to $12,000 for new aluminum framing, or less to screen in a porch that already has a roof. A patio screen enclosure Tampa homeowners add is usually one of three things: screen walls under the existing roof, a freestanding screen room with a screen roof, or a small cage off the back of the house. This page covers cost, permits, HOA rules and screen choices for each.
It applies in Tampa, FL and across Hillsborough, Pinellas, Pasco, Manatee, Sarasota and Hernando counties. This page is about screen enclosures only; glass rooms, sunrooms and insulated roofs are a different trade.
What a patio screen enclosure costs
Screening under a roof you already have is the cheapest option; a new freestanding screen room costs the most. Published figures:
| Job | Published price | Source and date |
|---|---|---|
| New patio screen enclosure | $4,000 to $12,000; $6 to $15 per sq ft | Southwest Florida company, Apr 2026 |
| Porch screen enclosure | $2,500 to $8,000; $5 to $12 per sq ft | Southwest Florida company, Apr 2026 |
| New lanai enclosure | $5,000 to $15,000; $8 to $18 per sq ft | Southwest Florida company, Apr 2026 |
| Lanai enclosure, one door, chair rails optional | $12 to $15 per sq ft | Southwest Florida company, May 2025 |
| Screening in an existing porch | $2,000 to $5,000; $10 to $25 per sq ft | HomeGuide, Feb 2026 (national) |
| Existing patio or lanai screen project | From $895 to $1,295, by size | Pinellas and Pasco price list, 2026 |
Swipe the table sideways to see every column →
Compiled from published contractor pages and national cost guides fetched 2026-10-13. Southwest Florida sources are Fort Myers and Naples area companies. Treat these as planning ranges, not quotes.
What moves the price
- Roof: screen walls under an existing roof cost far less than a room with its own screen roof.
- Height: one Southwest Florida price list holds its per-foot rate only up to a 12-foot gutter height.
- Doors: each door, and wider or double doors, add framing and hardware.
- Kick plates and chair rails: solid lower panels add aluminum but protect the screen.
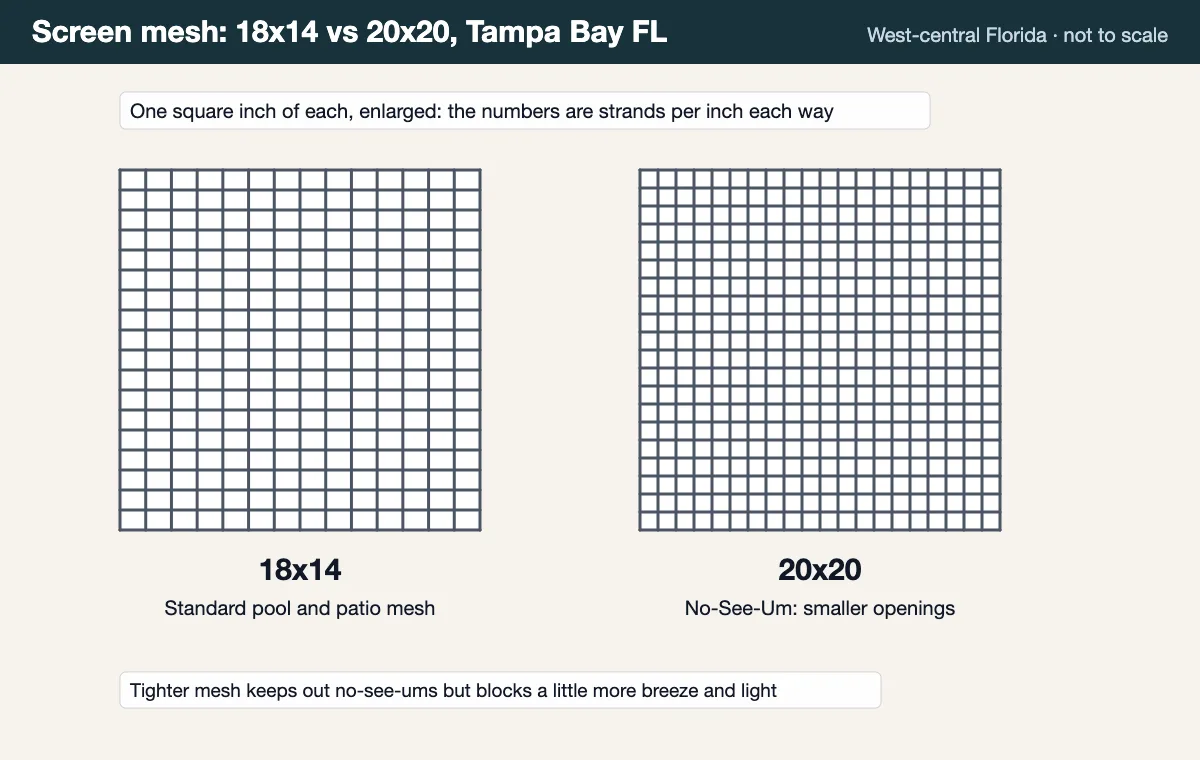
- Screen: PetScreen, No-See-Um or privacy mesh cost more than standard 18x14 fiberglass.
- Slab: if there is no slab to build on, that is a separate job before the enclosure.
Types of patio screen enclosures
The type depends mostly on whether you already have a roof over the patio.
| Type | What it is | Good fit when |
|---|---|---|
| Screen walls under an existing roof | Aluminum framing and screen fill the open sides of a covered patio or porch | The house roof already covers the slab |
| Freestanding screen room | An aluminum room with a screen roof on its own slab | The patio is open to the sky |
| Attached patio cage | A cage-style enclosure off the back of the house, like a small pool cage | You want the most light and air |
| Screened front or side porch | Screen and a door added to an entry porch | Bugs or debris at a door you use daily |
Swipe the table sideways to see every column →
Common configurations in Tampa Bay. For an entry porch specifically, see front entry screen enclosures.
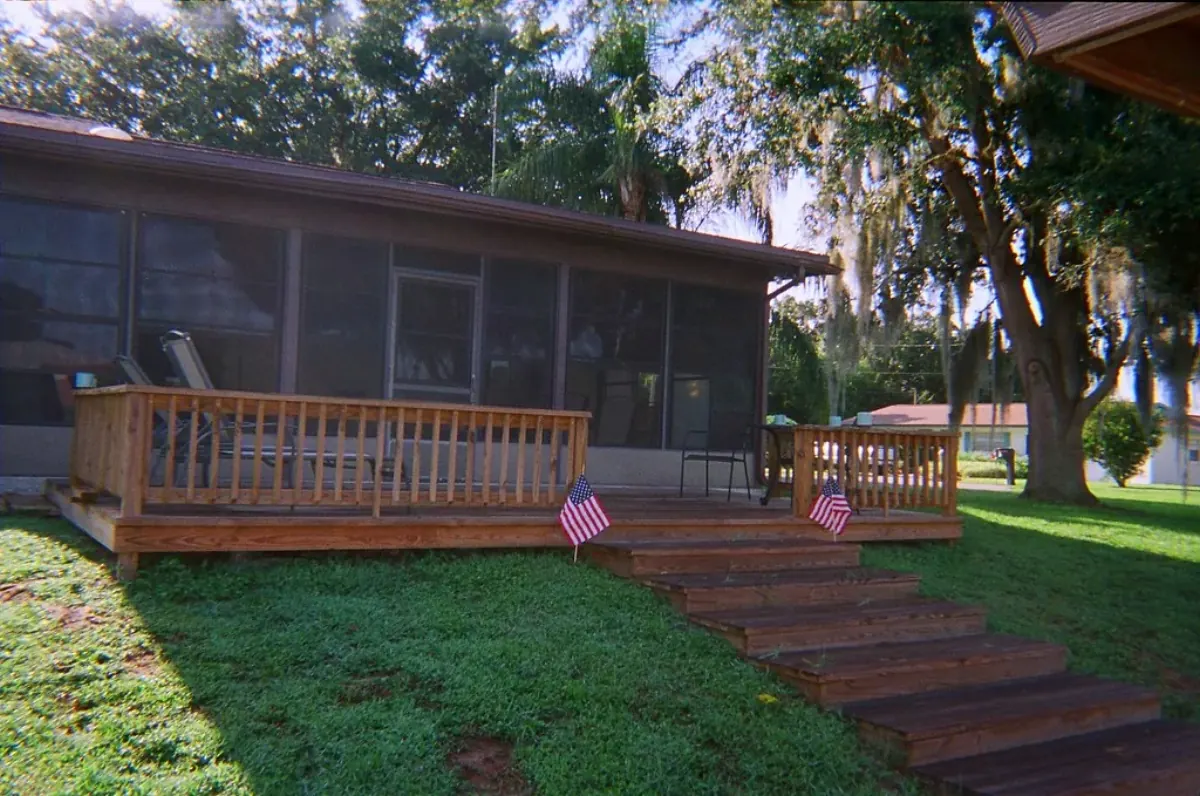
A screened front entry is its own small project; see front entry screen enclosures. For a big opening you want to open and close, look at retractable screens.
Permit rules for patio and porch enclosures
New aluminum framing almost always needs a permit, but several counties exempt screening under an existing roof. What Tampa Bay building departments publish:
| Jurisdiction | What the rules say |
|---|---|
| Manatee County | No permit to screen an existing porch or lanai with an existing roof and floor or slab; permit needed if any wall is closed in with panels or a kick plate is over 12 inches. New porches and screen rooms need a permit and a licensed contractor ($210 aluminum structure fee, 2023). |
| Pasco County | Vertical aluminum screen inserts under the framed roof of a permitted lanai need no permit (not in flood zones). New screen rooms follow the county's screen room (lanai/patio) checklist. |
| Hernando County | Aluminum screen enclosures under an existing roof are exempt if one entry has a 36-inch door; extending an entry roof needs a permit. New screen rooms: $126.56 fee (2022). |
| Hillsborough County | The screen enclosure checklist covers lanais and screen rooms; plans signed and sealed by a Florida architect or engineer. |
| City of Tampa | Permit type Aluminum Screen Room/Pool Cage/Porch; $316 fee on the 2020 schedule. |
| Temple Terrace | Screened enclosures without a weatherproof roof may sit in the rear yard, at least 5 feet from any property line. |
| City of Largo | Carport and screen room permits need an online application, a survey, signed and sealed plans and Florida product approvals. |
| Sarasota County and Venice | Enclosing an existing carport, porch or screen room is listed as permit work. |
Swipe the table sideways to see every column →
From each jurisdiction's published permit pages, checklists and exemption lists, fetched 2026-10-13. Exemptions do not apply in flood zones in Pasco and Hernando. Confirm with your building department for your address.
The Tampa Bay permit guide has the portal and checklist for every county and city.
HOA rules for patio enclosures
Most deed-restricted Tampa Bay communities set the frame color, screen color and placement of any screen enclosure. A few published rules that apply to patio enclosures as much as pool cages:
- Seven Oaks, Wesley Chapel: white or bronze frames with charcoal screen; mill-finish aluminum and flat roofs not allowed.
- Meadow Pointe, Wesley Chapel: screen enclosures and sunrooms in white or brown framing with smoke or aluminum-colored screen, no taller than the house, with kick plates recommended along the whole lower perimeter.
- Starkey Ranch, Odessa: screened enclosures need review board approval, must be aluminum in black or bronze, and must be in the rear yard.
- Twin Lakes of Brandon: written approval first; bronze or white aluminum with gray or black screen; no aluminum roofs on screen enclosures or lanai areas.
- Panther Trace II, Riverview: white or bronze frames; colors and materials approved by the review committee.
Design choices that matter
The details you choose up front decide how well the room holds up.
- Kick plates: solid aluminum at the bottom of the walls keeps chairs, pets and mowers from tearing the lowest screen.
- Chair rail: the horizontal rail at seat height stiffens the wall and lets you use different mesh above and below.
- Door width: Hernando County's exemption for enclosures under an existing roof requires at least one 36-inch door, a useful benchmark elsewhere too.
- Screen: Phifer describes PetScreen as excellent for patio and porch enclosures; 20x20 No-See-Um suits patios near water.
- Privacy: Glas-Shield vinyl-laminated mesh works on walls facing a neighbor, but Phifer says not on roofs, and Westchase caps privacy screen at 40 percent of the height.
- Frame color: pick the color your HOA allows before ordering; white and bronze are the most widely accepted in the rules above.
Why screen a patio in Tampa Bay
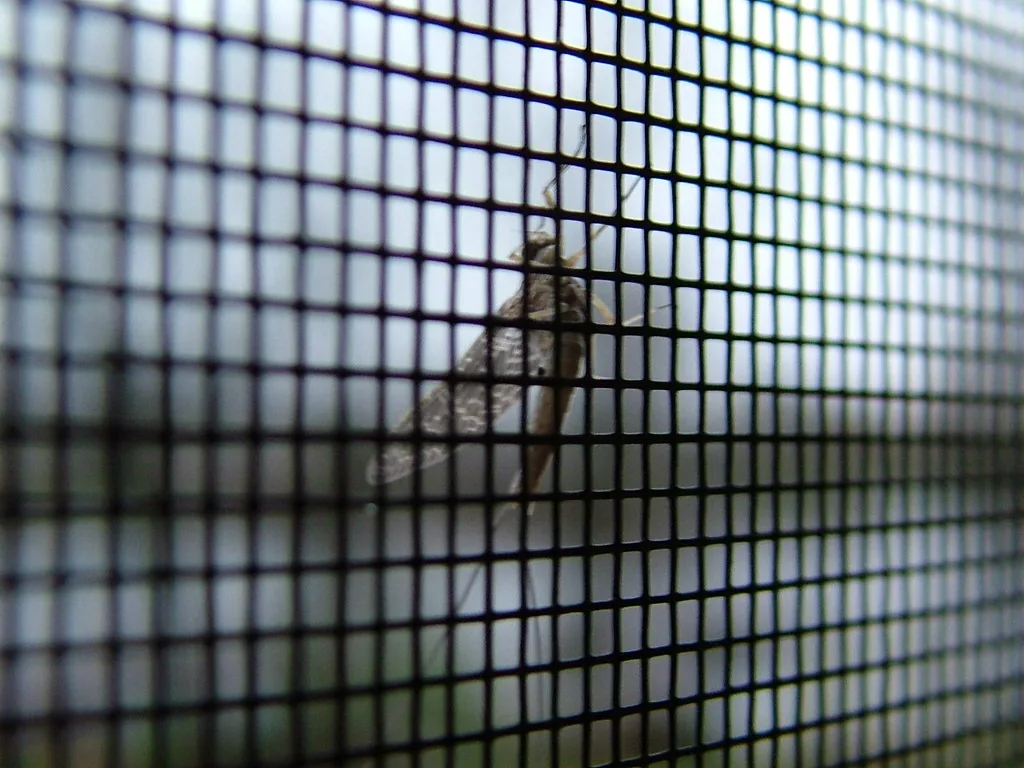
Without screen, a Tampa Bay patio is hard to use from June to September. Tampa averages 49.48 inches of rain a year, and June through September bring 7.37, 7.75, 9.03 and 6.09 inches, according to the 1991 to 2020 normals. UF/IFAS counts more than 80 mosquito species in Florida, and Sarasota County's Extension office notes mosquito numbers run much higher in the rainy season. Lovebugs add two swarms a year, April to May and August to September.

How a patio screen enclosure is planned and built
Most of the work is deciding and permitting; the build itself is the short part.
- 1Decide the type and size
Screen walls under an existing roof, a freestanding screen room with a screen roof, or a patio cage attached to the house. Measure the slab and note doors you want.
- 2Check HOA and setback rules
Get the frame color, screen color and placement rules from your association, and check side and rear setbacks for your county or city.
- 3Design and permit
New aluminum framing is usually designed to the Florida wind code and permitted, with signed and sealed plans or an engineered specification the jurisdiction accepts.
- 4Build and screen
Posts and beams are anchored to the slab and house, then screen is rolled into every panel and the door, closer and latch are set.
- 5Inspect
Permitted work ends with a building department inspection before you move the furniture in.
Wind, windbreaks and storms
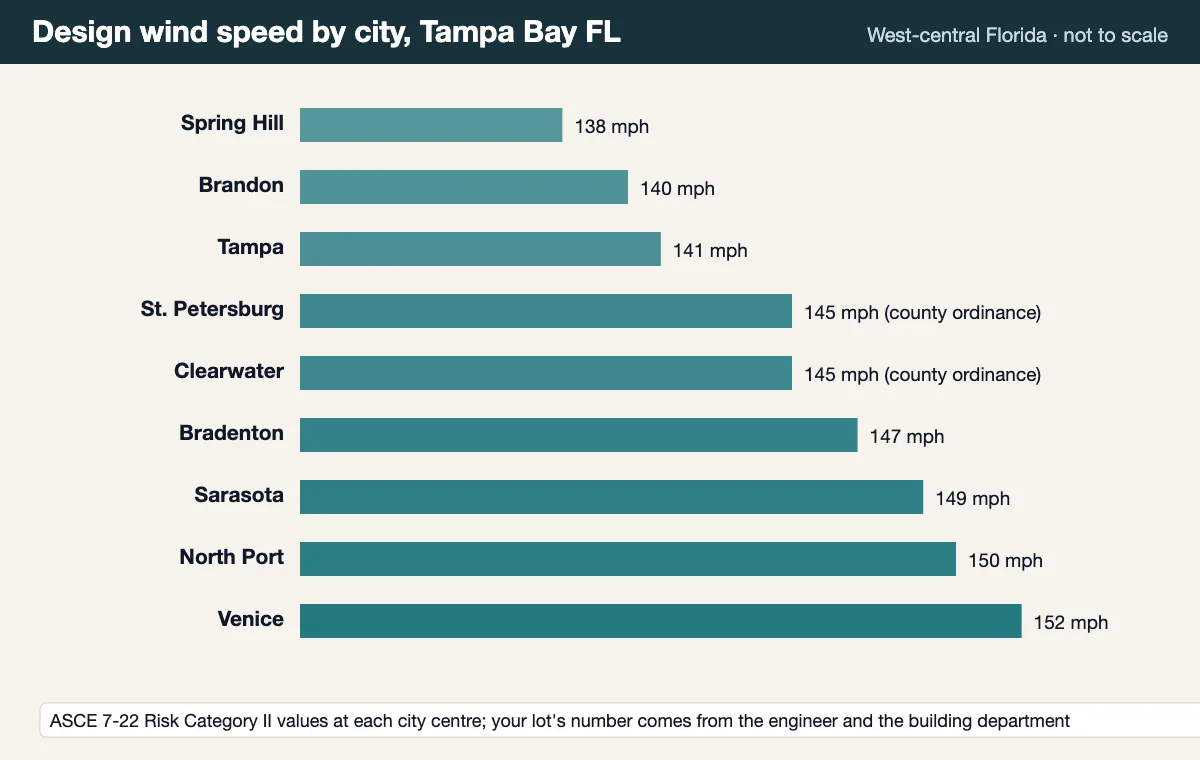
A new screen room is designed to the same Florida wind rules as a pool cage. Section 2002 of the Florida Building Code sets wind pressures by site wind speed, and Tampa Bay sites fall around 138 to 152 mph. If you add clear vinyl or acrylic windbreak panels for winter, the code requires a decal saying they must be removed when winds exceed 75 mph. Pasco and Hernando both list removable windbreaks in existing screen rooms as work that needs no permit outside flood zones.
Patio screen enclosures across Tampa Bay
Patio enclosures are common across the region, including Westchase, Odessa, Largo and Bradenton. Every town is on the service area page. Already have a screened patio that needs new screen? See lanai screen repair. For the pool, see pool cage rescreening or pool enclosure installation, or request a free quote.